Architectural Highlights of San Luis Obispo County
Posted Sep 15 2026 | By Admin | Tag(s) Architecture , Lifestyle | Comments 2 Comments
San Luis Obispo County, stretched along California’s Central Coast between San Francisco and Los Angeles, offers far more than vineyards, beaches, and volcanic peaks. Its built environment tells a layered story of Indigenous presence, Spanish colonial ambition, 19th-century settlement, agricultural ingenuity, and 20th-century innovation. From adobe missions to Mediterranean Revival extravagance and rare examples of modernist design, the county’s architecture reflects both regional adaptation and broader American trends. These structures remain living landmarks—places of worship, community gathering, and cultural memory—rather than static relics.
Spanish Colonial Foundations: The Missions
The architectural story of San Luis Obispo County begins with the Spanish missions. Mission San Luis Obispo de Tolosa, founded in 1772 by Father Junípero Serra, stands at the heart of downtown San Luis Obispo. It ranks among California’s most distinctive missions. Unlike many of the 21 California missions that follow a more standardized plan, this one features an unusual L-shaped church layout that incorporates both a belfry and vestibule. Eleven rounded pillars on square bases line the portico, creating a rhythmic geometric presence. Handmade roof tiles, thick adobe walls, and a serene courtyard garden complete the composition. The mission’s design blends Spanish Colonial forms with practical responses to local materials and climate, and it continues to function as an active place of worship while welcoming visitors.
North of Paso Robles, Mission San Miguel Arcángel, established in 1797, preserves more of its original adobe character. Its rustic chapel, original Salinan-influenced murals, and cloistered garden convey the austere beauty of late-18th-century mission architecture. Nearby, the Rios-Caledonia Adobe further illustrates the transition from mission outpost to ranching settlement. Further south, the Dana Adobe in Nipomo (1839) offers a window into early Californian rancho life, with period furnishings and interpretive displays set against the landscape of the former Rancho Nipomo.
These adobe structures—thick-walled, low-slung, and oriented toward courtyards—represent the earliest permanent European-influenced architecture in the region. A few private examples, such as the Andrews Adobe and Dallidet Adobe in San Luis Obispo, survive as rare links to the Mexican and early American periods. The Dallidet Adobe, built in the mid-1850s by French immigrant Pierre Hypolite Dallidet, later became associated with early local wine production and retains its characteristic thick walls and garden setting.
Victorian Elegance and Commercial Ambition
The arrival of American settlers and the growth of commerce in the late 19th century introduced wood-frame Victorian styles. In San Luis Obispo, the Jack House (1875), a Queen Anne example, showcases the ornate woodwork, picturesque massing, and landscaped gardens favored by the city’s emerging elite. The William Shipsey House and other residences in the Old Town area display Stick/Eastlake and related details that demonstrate local craftsmanship.
Commercial architecture of the era is equally revealing. The Ah Louis Store (1884–1885), built by Chinese pioneer entrepreneur Ah Louis, stands as one of the few brick buildings of its time in a largely wooden downtown. It served as a general store, bank, and post office for the Chinese community and remains a California Historical Landmark. The Sinsheimer Building (1884) features a rare cast-iron front façade, a short-lived 19th-century technology that allowed for larger display windows. These structures reflect both the entrepreneurial energy of the period and the multicultural fabric of early San Luis Obispo.
Civic and Cultural Landmarks of the Early 20th Century
As the county matured, civic buildings expressed growing prosperity and stylistic sophistication. The Carnegie Library (1905), now the History Center of San Luis Obispo County, is an outstanding example of Richardsonian Romanesque design by architect William H. Weeks. Constructed of local red brick, Bishop’s Peak granite, and Los Berros sandstone, it features a complex massing of hipped roofs, gabled wings, and a columned portico. Its materials connect the building directly to the volcanic geology of the region.
In Atascadero, the Administration Building (City Hall), completed between 1914 and 1918 as part of a planned utopian community, rises as an Italian Renaissance Revival landmark. Its double dome, grand columns, and formal sunken gardens convey civic aspiration. After earthquake damage in 2003, careful restoration returned the building to prominence.
Julia Morgan, California’s first licensed woman architect and the designer of Hearst Castle, also left her mark with the Monday Club (1933–1934) in San Luis Obispo. This refined Arts and Crafts / Mediterranean structure served a women’s organization dedicated to civic improvement and remains a model of understated elegance.
Hearst Castle: Mediterranean Grandeur on the Enchanted Hill
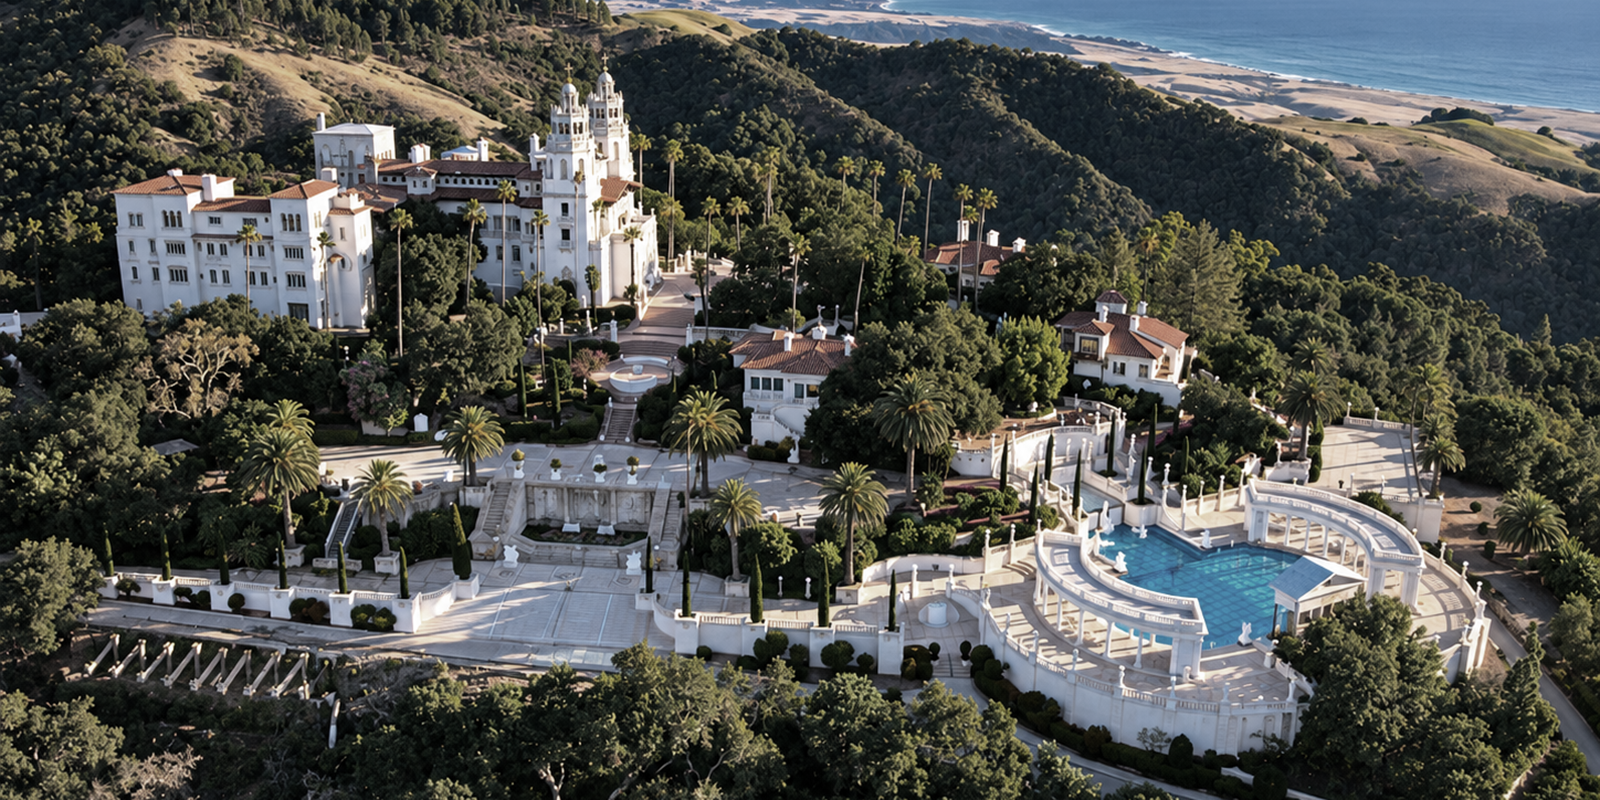
No discussion of San Luis Obispo County architecture is complete without Hearst Castle in San Simeon. Designed by Julia Morgan for publishing magnate William Randolph Hearst and constructed primarily between 1919 and 1947, La Cuesta Encantada (“The Enchanted Hill”) is a vast Mediterranean Revival complex that incorporates Spanish, Gothic, Neoclassical, Baroque, and Moorish elements. Casa Grande, the main residence, draws inspiration from Spanish cathedrals, particularly the towers of Santa María la Mayor in Ronda. The estate includes guest houses, formal gardens, the outdoor Neptune Pool with its classical colonnade, and an indoor Roman Pool sheathed in mosaic tile. Hearst imported architectural fragments and art from Europe, creating a highly personal synthesis rather than a pure stylistic revival. The result is one of California’s most ambitious and theatrical residential ensembles.
Before embarking on a tour of the castle, visitors can experience the story behind this remarkable estate in Hearst Castle – Building the Dream. The signature film comes to life on a dramatic five-story screen in an Iwerks theater constructed three stories underground. Designed by architect Gary F. Harcourt, the 17,000-square-foot Hearst Castle Theater accommodates 360 guests, is fully accessible, and was thoughtfully designed to complement the architecture of the adjoining Visitor Center.
Mid-Century Modern and Streamlined Forms
The county also preserves important examples of 20th-century modernism. The Fremont Theater (1941), designed by S. Charles Lee, is a celebrated Streamline Moderne / Art Deco landmark. Its curved forms, horizontal emphasis, and nautical detailing evoke the era’s fascination with speed and technology. It remains an active performance venue and a rare surviving example of Hollywood-style theater architecture on the Central Coast.
In a quieter vein, the Kundert Medical Building (1956) in San Luis Obispo is a rare work by Frank Lloyd Wright. Designed in his Prairie School / Usonian idiom, it demonstrates Wright’s late interest in organic form and local materials adapted to a commercial program.
Agricultural architecture contributes its own distinctive voice. The Octagon Barn (1906), one of only two remaining octagonal barns in California, combines functional dairy design with geometric novelty. Its eight-sided form allowed efficient movement of livestock and equipment while creating a memorable silhouette against the landscape. Restored by the Land Conservancy of San Luis Obispo County, it continues to serve community purposes.
Along the coast, the Point San Luis Lighthouse (1890) represents a rare Prairie-style Gothic form with Victorian detailing. It is the sole surviving example of its type on the West Coast and stands as a testament to maritime infrastructure and late-19th-century craftsmanship.
Continuity and Adaptation
San Luis Obispo County’s architectural heritage is not frozen in time. The world’s first motel — the Milestone Mo-Tel (later Motel Inn), opened in 1925 on Monterey Street in San Luis Obispo — pioneered a new building type for the automobile age, complete with Spanish Revival styling and a neon sign that alternated “Ho-tel” and “Mo-tel.” Though altered, its conceptual importance endures.
Throughout the county, historic structures continue to adapt. Former hotels become senior housing, commercial buildings house new businesses, and adobes host educational programs. Preservation efforts by local historical societies, the City of San Luis Obispo, and state park stewards ensure that these buildings remain part of daily life rather than isolated monuments.
From the geometric pillars of Mission San Luis Obispo de Tolosa to the soaring towers of Hearst Castle and the streamlined curves of the Fremont Theater, San Luis Obispo County offers an unusually rich cross-section of California architectural history. These buildings respond to climate, topography, available materials, and successive waves of cultural influence. Walking through downtown San Luis Obispo, touring the Enchanted Hill, or standing before the Octagon Barn, visitors encounter not merely attractive façades but tangible evidence of how people have shaped—and been shaped by—this distinctive stretch of the California coast. The result is a landscape in which architecture and place remain deeply intertwined.
Want to learn more about GFH Architecture, Planning & Graphics?
Disclaimer
GFH Architecture does NOT represent or endorse the accuracy or reliability of any information or content contained on, distributed through or linked, downloaded or accessed on our Blog. The Authors expressed views and opinions are for entertainment, information and discussion purposes only. By viewing our Blog you signify your agreement that you must evaluate and make your own judgement, and bear all risks associated with, the use of any content on our Blog. Site Administrator
-
GFH has over 40 years of architectural experience serving the Central Coast.
-
Contact us today to discover how we can best serve you on your next building project.
-
Tel: +1 (805) 466-7674
-
Email: gary@gfharchitecture.com
John Smith Sep 15 2026
Your approved reply could appear here. Share your opinions and join the conversation.
ReplyJohn Smith Sep 15 2026
Your approved reply could appear here. Share your opinions and join the conversation.
ReplyLeave a Reply