Architecture and Wellness: Designing Homes for Healthier Living
Posted Jun 15 2023 | By Admin | Tag(s) Architecture , Lifestyle | Comments 2 Comments
The Central Coast of California, including the serene communities of Templeton, San Luis Obispo, Paso Robles, and the surrounding wine country, has become a magnet for those seeking a balanced, health-focused lifestyle. With its gentle climate, rolling hills, abundant sunshine, and clean air, the region naturally lends itself to designs that nurture both body and mind. Here, architecture goes beyond aesthetics or functionality—it actively supports physical health, mental clarity, and emotional well-being through thoughtful, wellness-oriented principles.
The Rise of Wellness-Focused Design on the Central Coast
In recent years, homeowners in Templeton and across San Luis Obispo County have increasingly prioritized features that promote daily wellness. This shift reflects a broader movement in residential architecture known as biophilic design — the intentional integration of nature into the built environment to reduce stress, improve mood, enhance cognitive function, and support overall health.
Templeton, with its peaceful vineyard views, oak-studded hills, and small-town charm, offers an ideal setting for these homes. Properties here often emphasize privacy, connection to the land, and spaces that encourage restorative living rather than constant stimulation. Whether in new custom builds or thoughtful remodels, wellness has moved from a nice-to-have luxury to a core design driver.
Harnessing Natural Light and Fresh Air
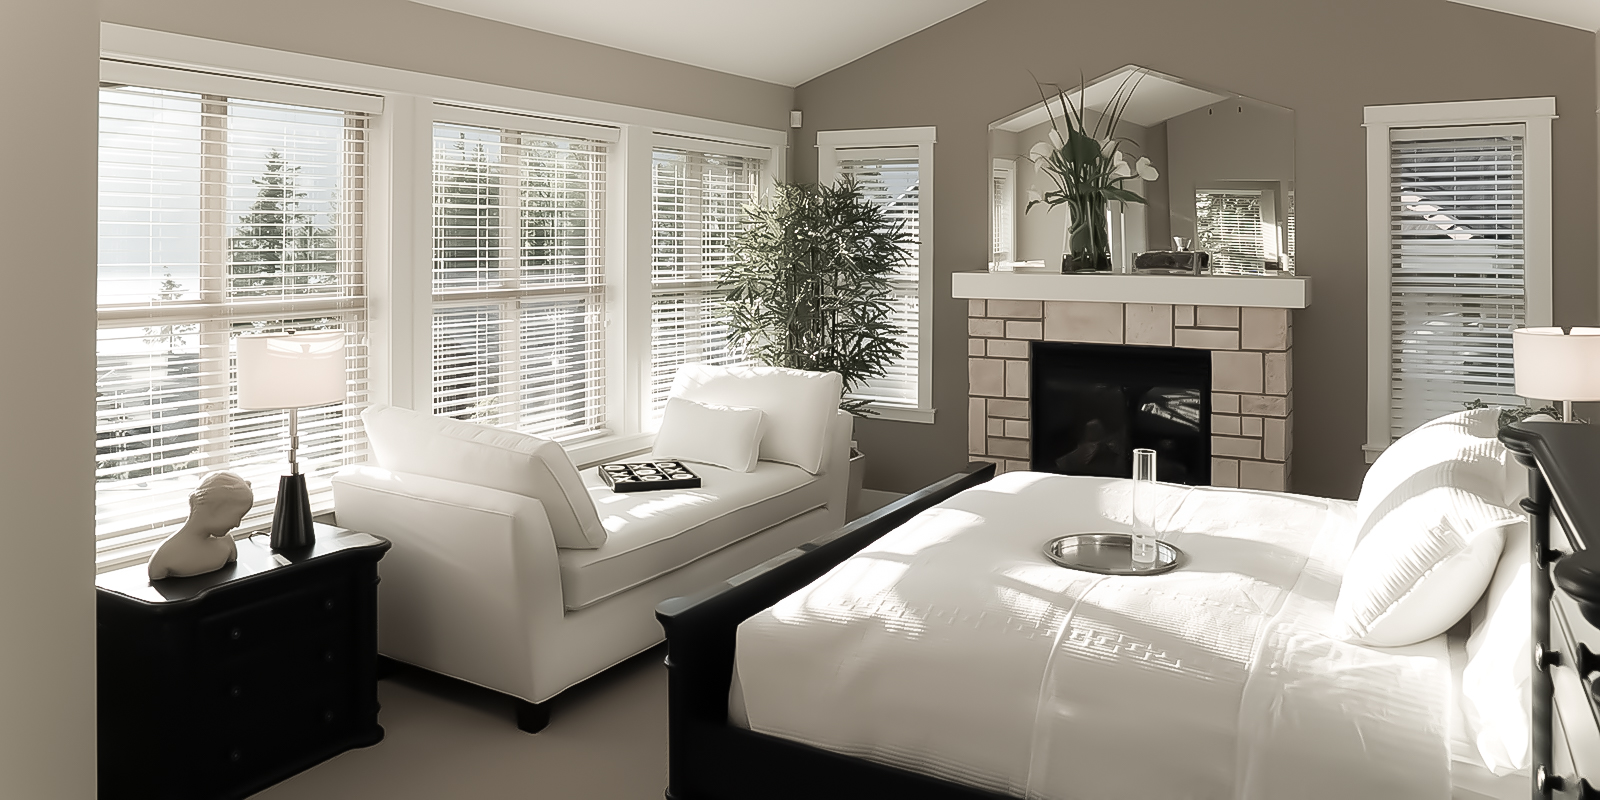
One of the most impactful wellness features in Central Coast homes is the abundant use of natural light. Large windows, skylights, clerestory windows, and strategically placed glass walls flood interiors with daylight, helping regulate circadian rhythms, boost vitamin D levels, elevate mood, and increase productivity. In Templeton homes overlooking vineyards or open hillsides, architects orient living spaces to capture morning or golden-hour light, creating bright, uplifting environments even on overcast days.
Cross-ventilation and passive cooling strategies are equally important. Operable windows, sliding glass doors, and well-placed vents allow fresh coastal breezes to flow through the house, improving indoor air quality and reducing the need for mechanical systems. This not only lowers energy consumption but creates a more comfortable, alive-feeling home that connects residents to the natural rhythms of the day and seasons.
Many designs incorporate indoor-outdoor living as a cornerstone of wellness. Expansive pocket doors or disappearing glass walls open great rooms onto covered patios, loggias, or courtyards, blurring the boundary between inside and out. This seamless flow encourages spending more time outdoors—whether enjoying morning coffee with a view of the hills, practicing yoga on a deck, or hosting al fresco dinners under string lights.
Dedicated Spaces for Restoration and Movement
Wellness-oriented homes in the region increasingly include purpose-built retreats that support mindfulness and physical activity:
- Quiet zones and meditation rooms: Small, intentionally designed sanctuaries with soft natural materials, minimal furnishings, and calming views help residents unplug and recharge. These spaces often feature acoustic treatments for serenity and warm, tactile finishes like wood or stone.
- Home fitness and movement areas: Dedicated gyms, yoga studios, or flexible multi-purpose rooms equipped with natural light and inspiring views make daily exercise effortless. Some incorporate outdoor elements, such as adjacent patios for outdoor workouts or resistance training.
- Spa-like bathrooms: Oversized walk-in showers with benches, soaking tubs positioned for views, steam showers, and natural stone finishes turn routine self-care into a restorative ritual. In Templeton estates, these often open to private garden areas for an even greater sense of escape.
- Recovery and relaxation features: Outdoor showers (popular from beach influences nearby), infrared saunas in some custom homes, or simply serene reading nooks with framed landscape views contribute to physical recovery after hikes, bike rides, or long workdays.
Biophilic Elements and Connection to Nature
Central Coast architecture frequently draws on biophilic principles to deepen the sense of well-being. Natural materials—such as warm wood cabinetry, stone countertops, textured plaster walls, and earthy tile—create tactile comfort and visual calm. Indoor plants, living walls, or strategic views of mature oaks, gardens, and vineyards bring nature inside, lowering heart rates and cortisol levels while fostering a grounded, present state of mind.
Edible gardens and productive landscapes, common in Templeton and Paso Robles areas, add another wellness layer. Growing herbs, vegetables, or fruit trees not only provides fresh, nutritious food but also offers gentle physical activity and a rewarding connection to the agricultural heritage of the region.
Water features—small fountains, reflecting pools, or even simple birdbaths—introduce soothing sounds and visual movement that enhance tranquility. Sustainable elements like native landscaping, drought-tolerant plants, and energy-efficient systems further support long-term wellness by creating low-maintenance, environmentally harmonious homes.
How Wellness Architecture Strengthens Lifestyle
When architecture prioritizes wellness, it removes barriers to healthy habits and makes restorative choices the default. A mudroom that easily accommodates gear from morning hikes transitions smoothly into a bright kitchen for preparing nourishing meals. A home office with abundant natural light and garden views reduces fatigue during remote work. An outdoor living area that invites evening unwinding after a day of activity promotes better sleep and stronger family connections.
In communities like Templeton, where residents value the slower pace of wine country life alongside access to outdoor recreation (hiking the nearby trails or cycling through vineyards), these design choices create synergy. Homes become sanctuaries that support active mornings, mindful afternoons, and restful evenings—ultimately fostering greater resilience, happiness, and longevity.
Architectural styles common to the area—updated ranch, Spanish Revival, modern farmhouse, or clean contemporary with Craftsman details—lend themselves beautifully to wellness goals. Generous overhangs provide shade and protection, while articulated massing and articulated windows frame views without overwhelming the landscape.
Creating Your Own Wellness Sanctuary on the Central Coast
For those building, buying, or remodeling in Templeton or the broader San Luis Obispo region, integrating wellness principles can transform a house into a true sanctuary. Collaborate with local architects and designers experienced in biophilic and climate-responsive design. Focus on:
- Maximizing daylight and natural ventilation
- Creating seamless indoor-outdoor transitions
- Incorporating natural, non-toxic materials
- Designing dedicated spaces for movement, rest, and reflection
- Preserving or enhancing connections to the surrounding hills, vineyards, and open spaces
The result is more than a beautiful home—it’s a supportive environment that nurtures healthier, more balanced living in one of California’s most restorative landscapes.
Whether you’re drawn to the quiet luxury of a Templeton vineyard estate or a family home with easy access to SLO’s trails and community, wellness-focused architecture aligns perfectly with the Central Coast ethos: live closer to nature, move more freely, and find peace in everyday rituals.
In a world that often feels hurried and disconnected, these homes remind us that thoughtful design can gently guide us back to what truly matters—our health, our peace of mind, and our connection to the land around us. If you’re considering a project in the area, now is an ideal time to prioritize wellness as the foundation of your next chapter. The hills, the light, and the fresh air are already here—the architecture simply needs to welcome them in.
Want to learn more about GFH Architecture, Planning & Graphics?
Disclaimer
GFH Architecture does NOT represent or endorse the accuracy or reliability of any information or content contained on, distributed through or linked, downloaded or accessed on our Blog. The Authors expressed views and opinions are for entertainment, information and discussion purposes only. By viewing our Blog you signify your agreement that you must evaluate and make your own judgement, and bear all risks associated with, the use of any content on our Blog. Site Administrator
-
GFH has over 40 years of architectural experience serving the Central Coast.
-
Contact us today to discover how we can best serve you on your next building project.
-
Tel: +1 (805) 466-7674
-
Email: gary@gfharchitecture.com
John Smith Jun 15 2023
Your approved reply could appear here. Share your opinions and join the conversation.
ReplyJohn Smith Jun 15 2023
Your approved reply could appear here. Share your opinions and join the conversation.
ReplyLeave a Reply